



Standing Seam & Tray Roofing
The term gets used loosely in New Zealand, so it is worth being precise. Under the NZ Metal Roofing Manufacturers Code of Practice, tray roofing is a secret-fixed profile with a single wide pan per sheet and vertical ribs at the edges, held by hidden clips rather than screws driven through the face. Self-supporting trays span between purlins. Fully supported trays sit on solid sarking, and the Code reserves the term standing seam for those. The distinction changes what has to be built underneath, and what the job costs.
Every exposed screw on a conventional roof is a hole with a rubber washer holding it shut. Standing seam moves the fastening to clips underneath, so the surface water runs over is unbroken.

The clips let sheets expand and contract with temperature. The Code requires countersunk fixings and rounded clip edges so that movement does not wear at the sheet over time.

Some tray profiles can be roll-formed on site rather than in a factory, allowing sheet lengths well beyond what a truck can carry. On the right roof that means gutter to ridge with no end lap in it.

Secret-fixed profiles generally carry lower minimum pitches than corrugate, some rated as low as 3 degrees. That is what makes the low-pitched architectural forms possible in the first place.

Wide flat pans and fine vertical lines, set out so the ribs line up with windows, penetrations and the shape of the building rather than landing wherever the sheets happen to fall.

Because the ribs are narrow, tray roofing self-ventilates less than other profiles. The ceiling space has to be ventilated deliberately, with a path for air to enter low and leave at the apex.

On a well-installed tray roof the flashings are crimped or clipped, not riveted. The Code names minimal visible fasteners as the defining feature of the system.

The roof is set out on the ground before a sheet is laid, so the rib lines run symmetrically against the building's features. It is the difference between a tray roof that looks designed and one that looks approximate.

A fully supported tray needs a plywood deck built underneath it, laid to a fixing pattern set by the wind zone and with expansion gaps between sheets.
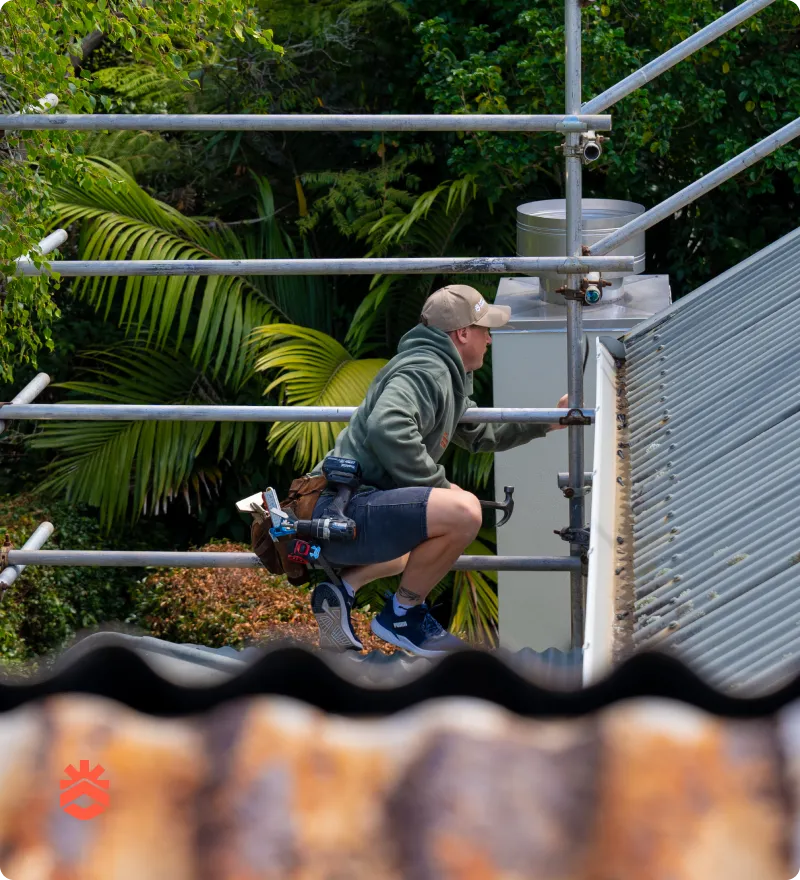
In Europe this work is done by Spenglers, who serve a four-year apprenticeship. New Zealand has no equivalent qualification, which is why the Code states that installers of tray roofing must have specific training and experience in the product.

A new build gets the roof it was designed for. An existing house may need framing or substrate work before a tray roof can go on at all.

A fully supported tray needs a plywood deck that a conventional reroof does not. That is material and labour a corrugate quote never carries.

How close the property sits to the coast drives the material specification, and the coastal grades cost more than the standard ones.

Higher design wind loads mean closer clip spacing and more fixings. That is time on the roof as well as material.

Hips, valleys, dormers and penetrations all have to be detailed by hand. A simple gable is a different job from a broken roofline of the same area.

More of the flashing set is purpose-made, and crimping and clipping is slower than riveting. The finish is better and the labour is longer.
Worth Knowing Before You Commit
Oil canning is visible waviness in the flat pan of a tray roof. The Code of Practice says plainly that it is always present to some degree, and that how visible it is depends as much on the light, your line of sight, the gloss level and how clean the roof is as on anything about the product itself.

Every tray roof carries some degree of canning. The question is whether you can see it, not whether it exists.

A roof that reads as flat at midday can show waviness in low sun, or when the roof runs at an acute angle to your line of sight.

A narrower pan, a low-gloss or textured finish, and a resilient strip run down the centre of the pan to give it a slight convex shape.

Anyone promising a dead flat tray roof either has not told you the whole story, or has not installed many.
Our Approach
We install standing seam and angle seam tray systems from the major New Zealand manufacturers, selected to suit the roof rather than to suit us. Our own crew does the work rather than a subcontractor. Same written scope, same photographic record and same warranty documentation as every other job we do.


We conduct a site inspection to assess your roofing needs and provide custom recommendations based on your building type and budget.

Accept and sign contract. Organise colours, deposits and time frame.

Certified roofing specialists deliver precise, high-quality work with minimum disruption to your daily routine, tenants lives and neighbors to ensure a pleasant experience.

Ensure full compliance with NZ Building Code and offer long-term maintenance recommendations for lasting roof performance and safety.


Frequently Asked Questions

The profile does not determine that; the material and your corrosion zone do. A standing seam roof specified in the wrong grade for a coastal site will fail before a corrugate roof specified in the right one. What the profile does remove is the ageing cycle on exposed fixings and their washers, because there are none. Ask any roofer quoting you what grade they are specifying and why.
Wind noise can be an issue on wide flat pans in exposed sites, and the Code of Practice sets out how it is reduced — a narrower pan, closer clip spacing, and a resilient strip run under the tray. Rain noise has less to do with the profile than with what sits between the roof and your ceiling, because the insulation, the substrate and the ceiling lining do most of that work.
Sometimes. A self-supporting tray spans between purlins, so the existing framing may take it if the spacing and the condition suit. A fully supported tray needs a plywood deck built over the framing first, and that raises the height of the roof, which then affects the fascia, the spouting and where the water lands. It is a design question rather than a preference, and it gets answered on site.
It earns its money on architectural forms — monopitch and skillion planes, roofs that read as part of the elevation, and roofs that turn down and continue as wall cladding. On a conventional hip roof that you only ever see from the footpath, a lot of what you are paying for is invisible from the ground. We will tell you honestly which one yours is before you commit to it, and we have talked people out of it.


